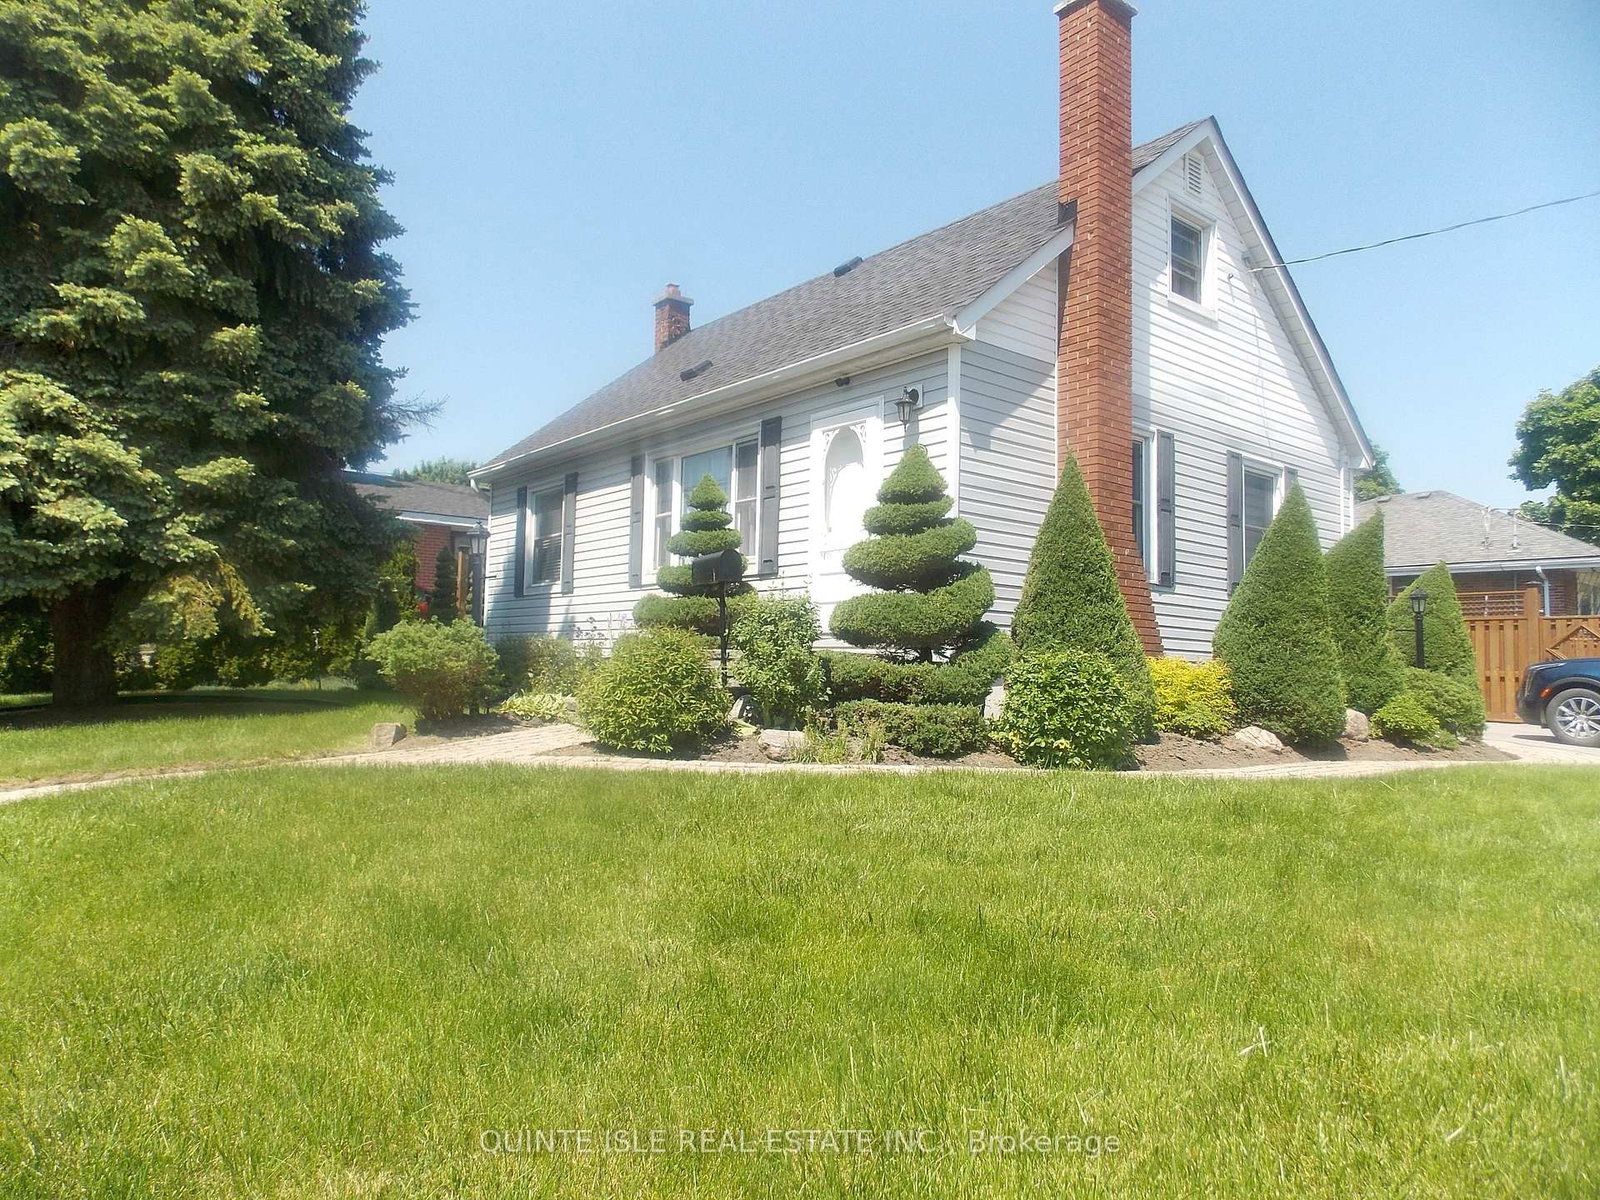
<-- style PDP --> 722 Gillespie Avenue, Peterborough - Detached for sale for $499,900
  • new
  • for sale

722 Gillespie Avenue

Peterborough, Ontario, K9J 4B7 - Otonabee Ward 1

$499,900

  • Neighbourhood

    Otonabee Ward 1

  • Major Intersection

    Monaghan Rd/Gillespie Ave

  • Listed Since: 10 day(s)

  • Last update: today

Overview

  • Property Type

    Detached, 1 1/2 Storey

  • Bedrooms

    3

  • Bathrooms

    2

  • Basement

    Full + Unfinished

  • Kitchen

    1

  • Total Parking

    2

  • Lot Size

    50x100 (Feet)

  • Taxes

    $3,495.12 (2026)

  • Type

    Freehold

Property Description

Property description for 722 Gillespie Avenue, Peterborough

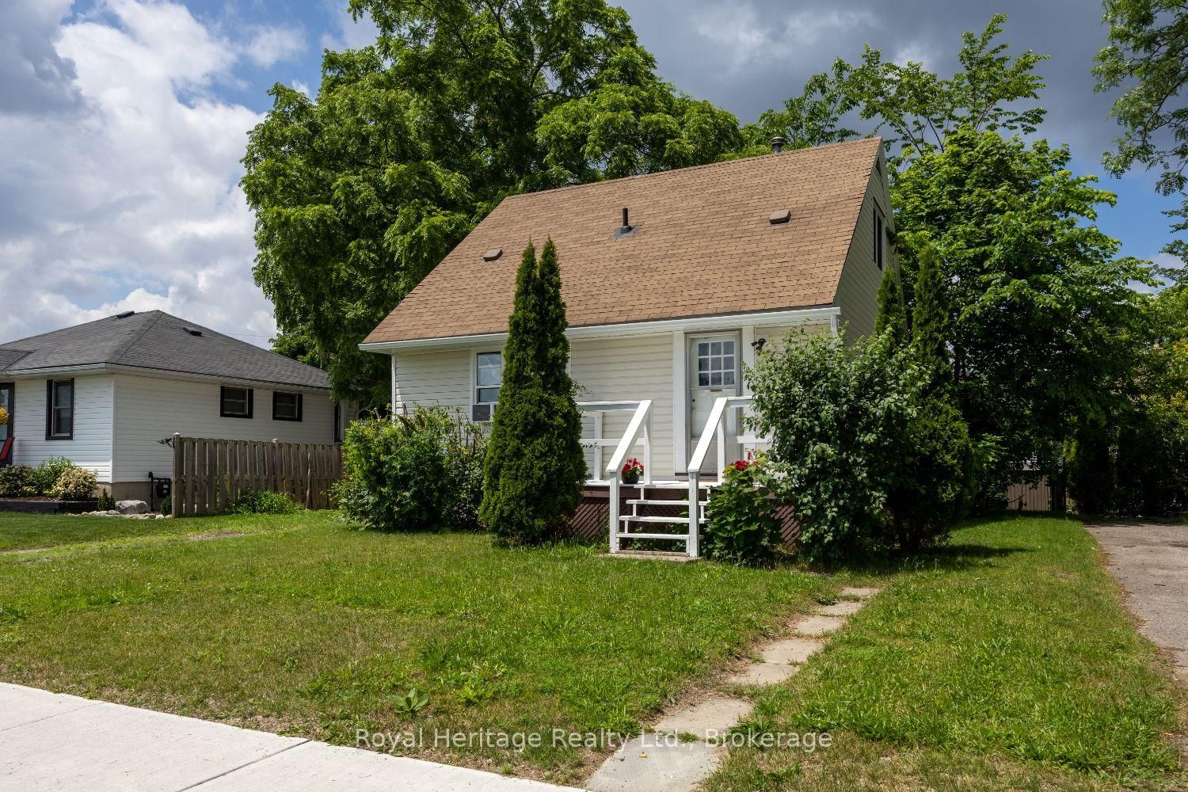
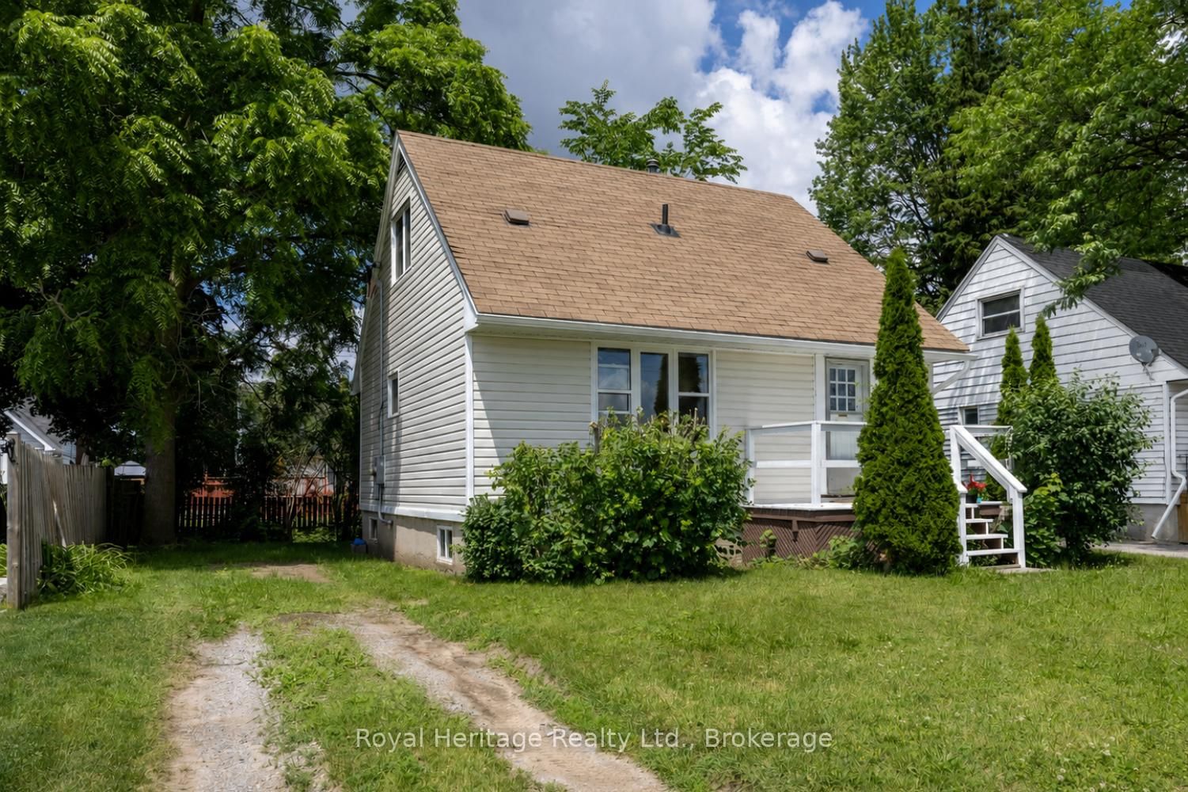
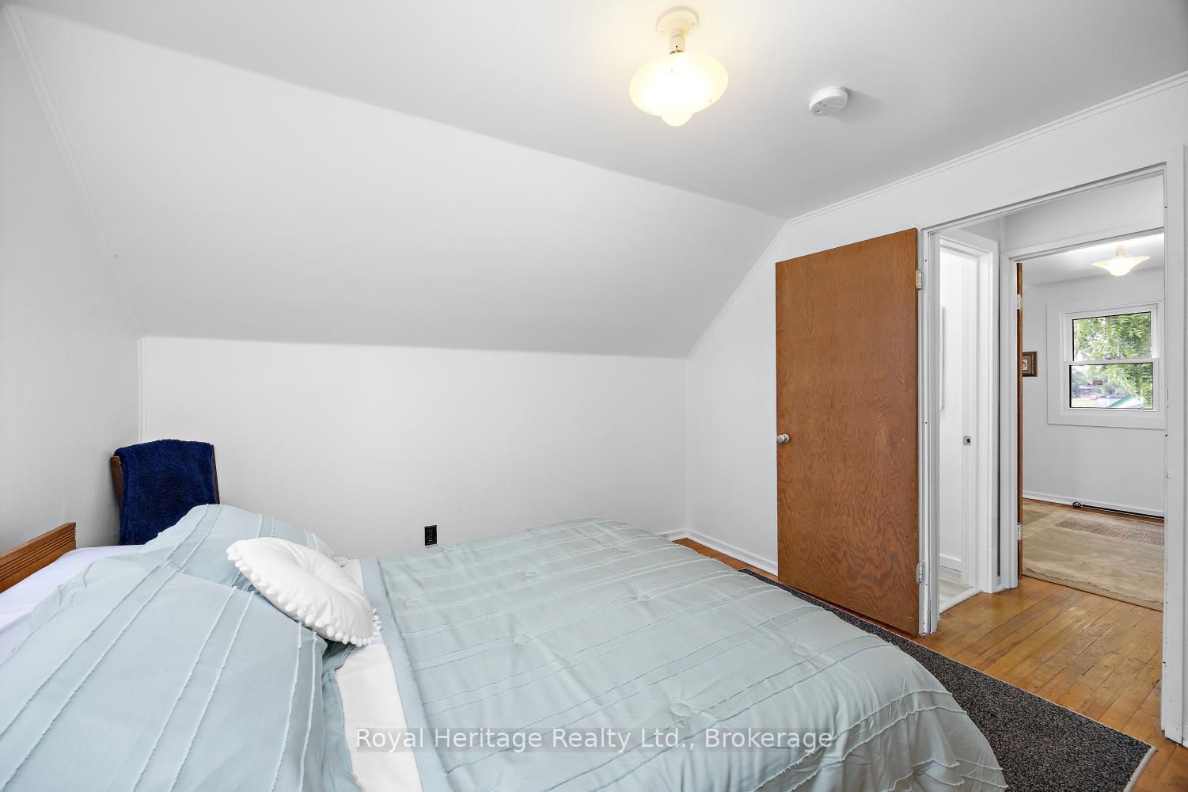
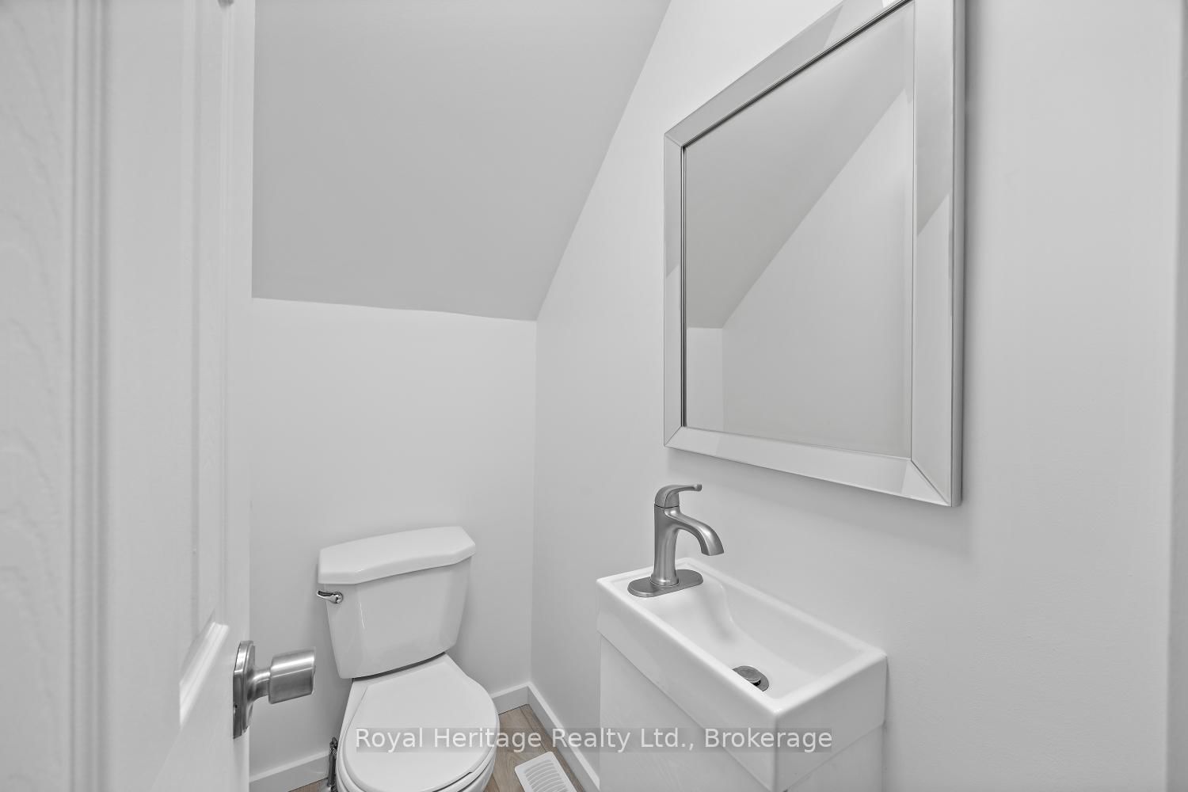
Welcome to 722 Gillespie Avenue, a beautifully refreshed 3-bed, 2-bath detached home offering the ultimate turn-key opportunity. Ideal for first-time buyers, starting families, or those downsizing into manageable living, this home spans just under 1,000 sq ft of highly efficient space with all high-ticket updates completed. The exterior shines with brand-new vinyl siding, while the interior boasts fresh modern paint and brand-new, energy-efficient windows that flood the rooms with natural light. Designed for effortless living, the main level features a cozy living area, a full bath, and a highly desirable main-floor bedroom, perfect for accessible main-level living. Upstairs finds two additional bedrooms alongside a game-changing upgrade: a brand-new, freshly added 2-piece bath. Step outside to a deep lot with a freshly cut yard, offering a wonderful canvas for summer BBQs, gardening, and play. Situated in a mature pocket of Peterborough, you are steps from Kenner Collegiate and a short 9-minute walk to Roger Neilson Public School, plus local parks. Everyday errands are effortless with the Lansdowne Street shopping corridor, groceries, and dining just minutes away. Adding to the appeal, Trent University is roughly 15 minutes away, making this an outstanding option for faculty and staff seeking affordable homeownership, parents looking to house a student while building equity instead of paying rent, or investors eyeing Peterborough's steady student rental demand. Commuters will love the quick access to Highway 115 for a seamless trip to the GTA or Durham. Unpack and enjoy!

Listed by Royal Heritage Realty Ltd.

  • MLS #

    X13500880

  • Sq. Ft

    700-1100

  • Sq. Ft. Source

    MLS

  • Lot Irregularities

    n/a

  • Year Built

    51-99

  • Pool

    None

  • Drive

    Private

  • Garage

    None

  • Total Parking

    2

  • Family Room

    N

  • Den

    N

  • Exterior

    Vinyl Siding

  • Fireplace

    N

  • Roof

    Asphalt Shingle

  • Foundation

    Poured Concrete

  • Elevator

    n/a

  • Water View

    n/a

  • Laundry Level

    Lower

  • Heat

    Forced Air

  • A/C

    Wall Unit

  • Water

    Municipal

  • Water Supply

    n/a

  • Sewers

    Sewers

  • Central Vac

    N

  • Foyer

    1.09 x 1.43 ft Main level

    Closet

  • Living

    3.54 x 4.87 ft Main level

    hardwood floor, Large Window

  • Kitchen

    4.27 x 2.29 ft Main level

    Eat-In Kitchen

  • 3rd Br

    3.54 x 2.83 ft Main level

    hardwood floor, Closet, O/Looks Backyard

  • Bathroom

    1.52 x 1.97 ft Main level

    4 Pc Bath

  • Primary

    3.03 x 3.32 ft 2nd level

    hardwood floor, His/Hers Closets, Window

  • 2nd Br

    3.73 x 2.86 ft 2nd level

    hardwood floor, Closet, Window

  • Bathroom

    1.56 x 0.96 ft 2nd level

    2 Pc Bath

  • Rec

    6.81 x 2.61 ft Bsmt level

    Unfinished

  • Laundry

    6.77 x 4.53 ft Bsmt level

    Unfinished

  • MLS #

    X13500880

  • Sq. Ft

    700-1100

  • Sq. Ft. Source

    MLS

  • Lot Irregularities

    n/a

  • Year Built

    51-99

  • Pool

    None

  • Drive

    Private

  • Garage

    None

  • Total Parking

    2

  • Family Room

    N

  • Den

    N

  • Exterior

    Vinyl Siding

  • Fireplace

    N

  • Roof

    Asphalt Shingle

  • Foundation

    Poured Concrete

  • Elevator

    n/a

  • Water View

    n/a

  • Laundry Level

    Lower

  • Heat

    Forced Air

  • A/C

    Wall Unit

  • Water

    Municipal

  • Water Supply

    n/a

  • Sewers

    Sewers

  • Central Vac

    N

  • Foyer

    1.09 x 1.43 ft Main level

    Closet

  • Living

    3.54 x 4.87 ft Main level

    hardwood floor, Large Window

  • Kitchen

    4.27 x 2.29 ft Main level

    Eat-In Kitchen

  • 3rd Br

    3.54 x 2.83 ft Main level

    hardwood floor, Closet, O/Looks Backyard

  • Bathroom

    1.52 x 1.97 ft Main level

    4 Pc Bath

  • Primary

    3.03 x 3.32 ft 2nd level

    hardwood floor, His/Hers Closets, Window

  • 2nd Br

    3.73 x 2.86 ft 2nd level

    hardwood floor, Closet, Window

  • Bathroom

    1.56 x 0.96 ft 2nd level

    2 Pc Bath

  • Rec

    6.81 x 2.61 ft Bsmt level

    Unfinished

  • Laundry

    6.77 x 4.53 ft Bsmt level

    Unfinished

Thinking of Selling?

Find Out Your Home’s Value in Today’s Market!

No Email or Signup is required to view your home estimate.

estimate your home value

Contact Manoj Kukreja

Sales Representative,
Century 21 People’s Choice Realty Inc.,
Brokerage
(647) 576 - 2100

Manoj profile avatar

Property History

Property history for 722 Gillespie Avenue, Peterborough

This property has been sold 1 time before. Create your free account to explore sold prices, detailed property history, and more insider data.

Sign In / Register

Mortgage Calculator

This data is for informational purposes only.

Mortgage Payment per month

Principal Amount

Interest

Total Payable

Amortization

Amortization

Closing Cost Calculator

This data is for informational purposes only.

Closing Cost Total for this property

Total Cash flow for purchasing this property

Down Payment(%)*
Additional information

Provincial Land Transfer Tax

Ontario Land Transfer Tax Rebate

Toronto Land Transfer Tax

Toronto Land Transfer Tax Rebate

PST on CMHC Insurance Premium

Lawyer Fees

$2,825

Government Registration Fee's

$164

Title Insurance

Closing Cost Total

Total Cash flow for purchasing this property

Provincial Land Transfer Tax

Ontario Land Transfer Tax Rebate

Toronto Land Transfer Tax

Toronto Land Transfer Tax Rebate

PST on CMHC Insurance Premium

Lawyer Fees

$2,825

Government Registarion Fee's

$164

Title Insurance

Down Payment(%)*

* A down payment of less than 20% is permitted only for first-time home buyers purchasing their principal residence. The minimum down payment required is 5% for the portion of the purchase price up to $500,000, and 10% for the portion between $500,000 and $1,500,000. For properties priced over $1,500,000, a minimum down payment of 20% is required.

Thinking of Selling?

Find Out Your Home’s Value in Today’s Market!

No Email or Signup is required to view your home estimate.

estimate your home value

Contact Manoj Kukreja

Sales Representative, Century 21 People’s Choice Realty Inc., Brokerage
(647) 576 - 2100

Manoj profile avatar

Recent Sold Listings in Otonabee Ward 1, Peterborough

Popular Cities